
1102 Hampton Pines Court
SEE ALL PHOTOS
1102 Hampton Pines Court
For Sale

1102 Hampton Pines Court

1102 Hampton Pines Court, Leland, NC 28451

$589,000
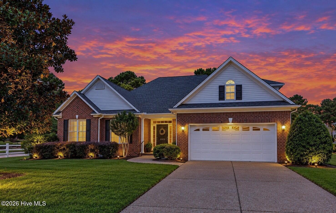
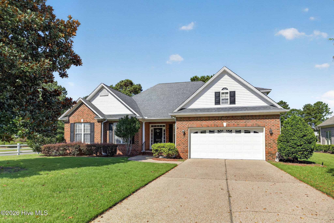
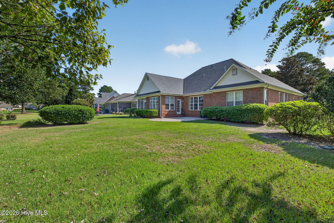
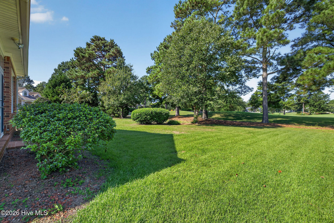
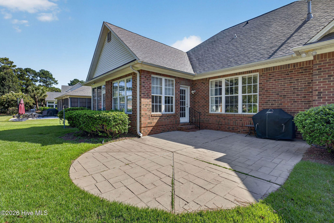
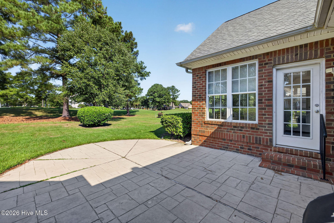
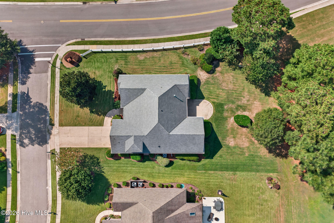
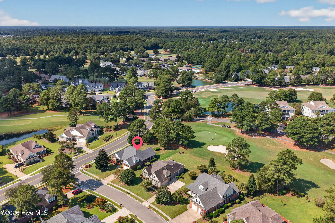
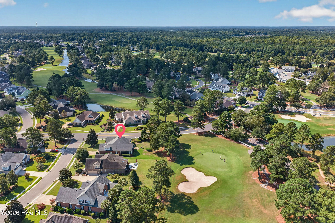
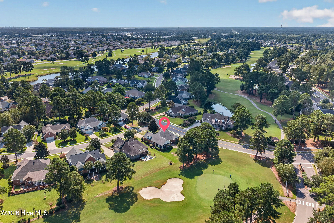
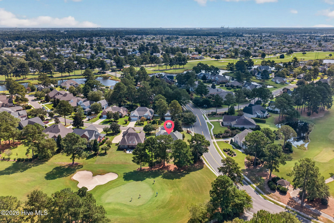
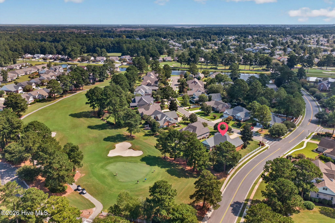
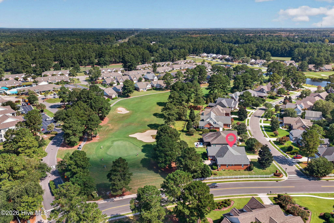
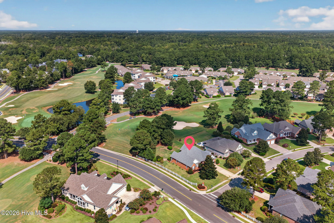
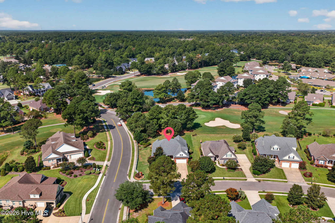
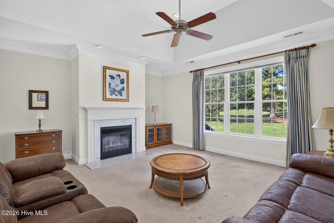
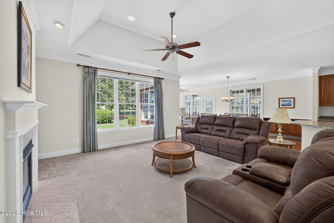
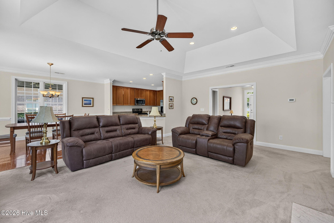
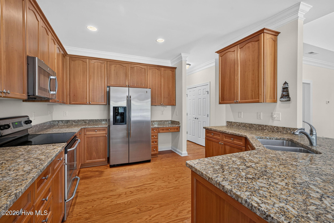
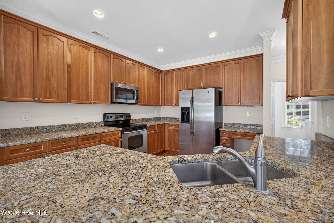
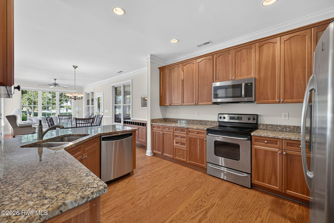
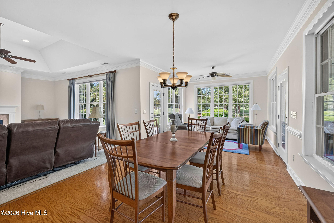
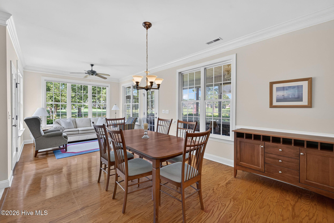
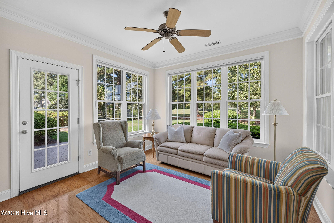
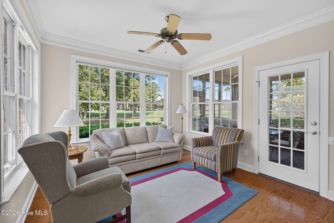
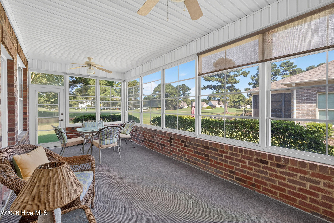
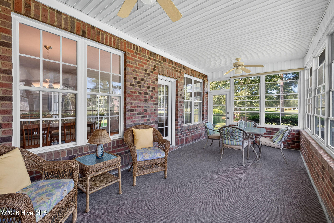
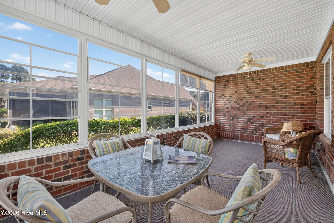
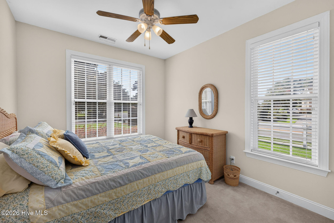
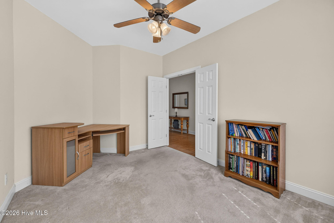
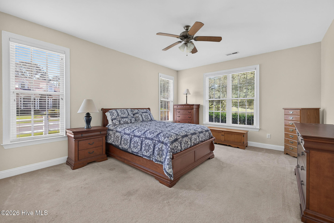
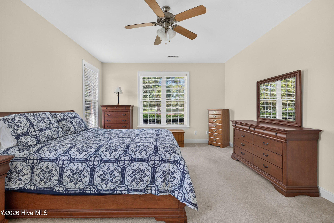
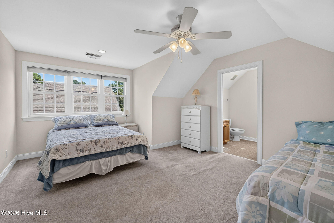
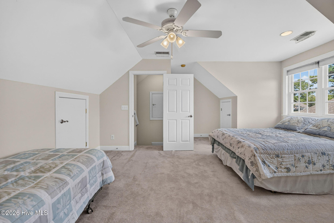
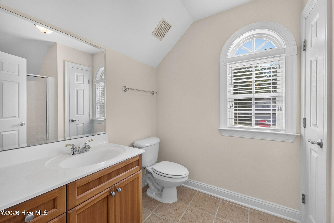
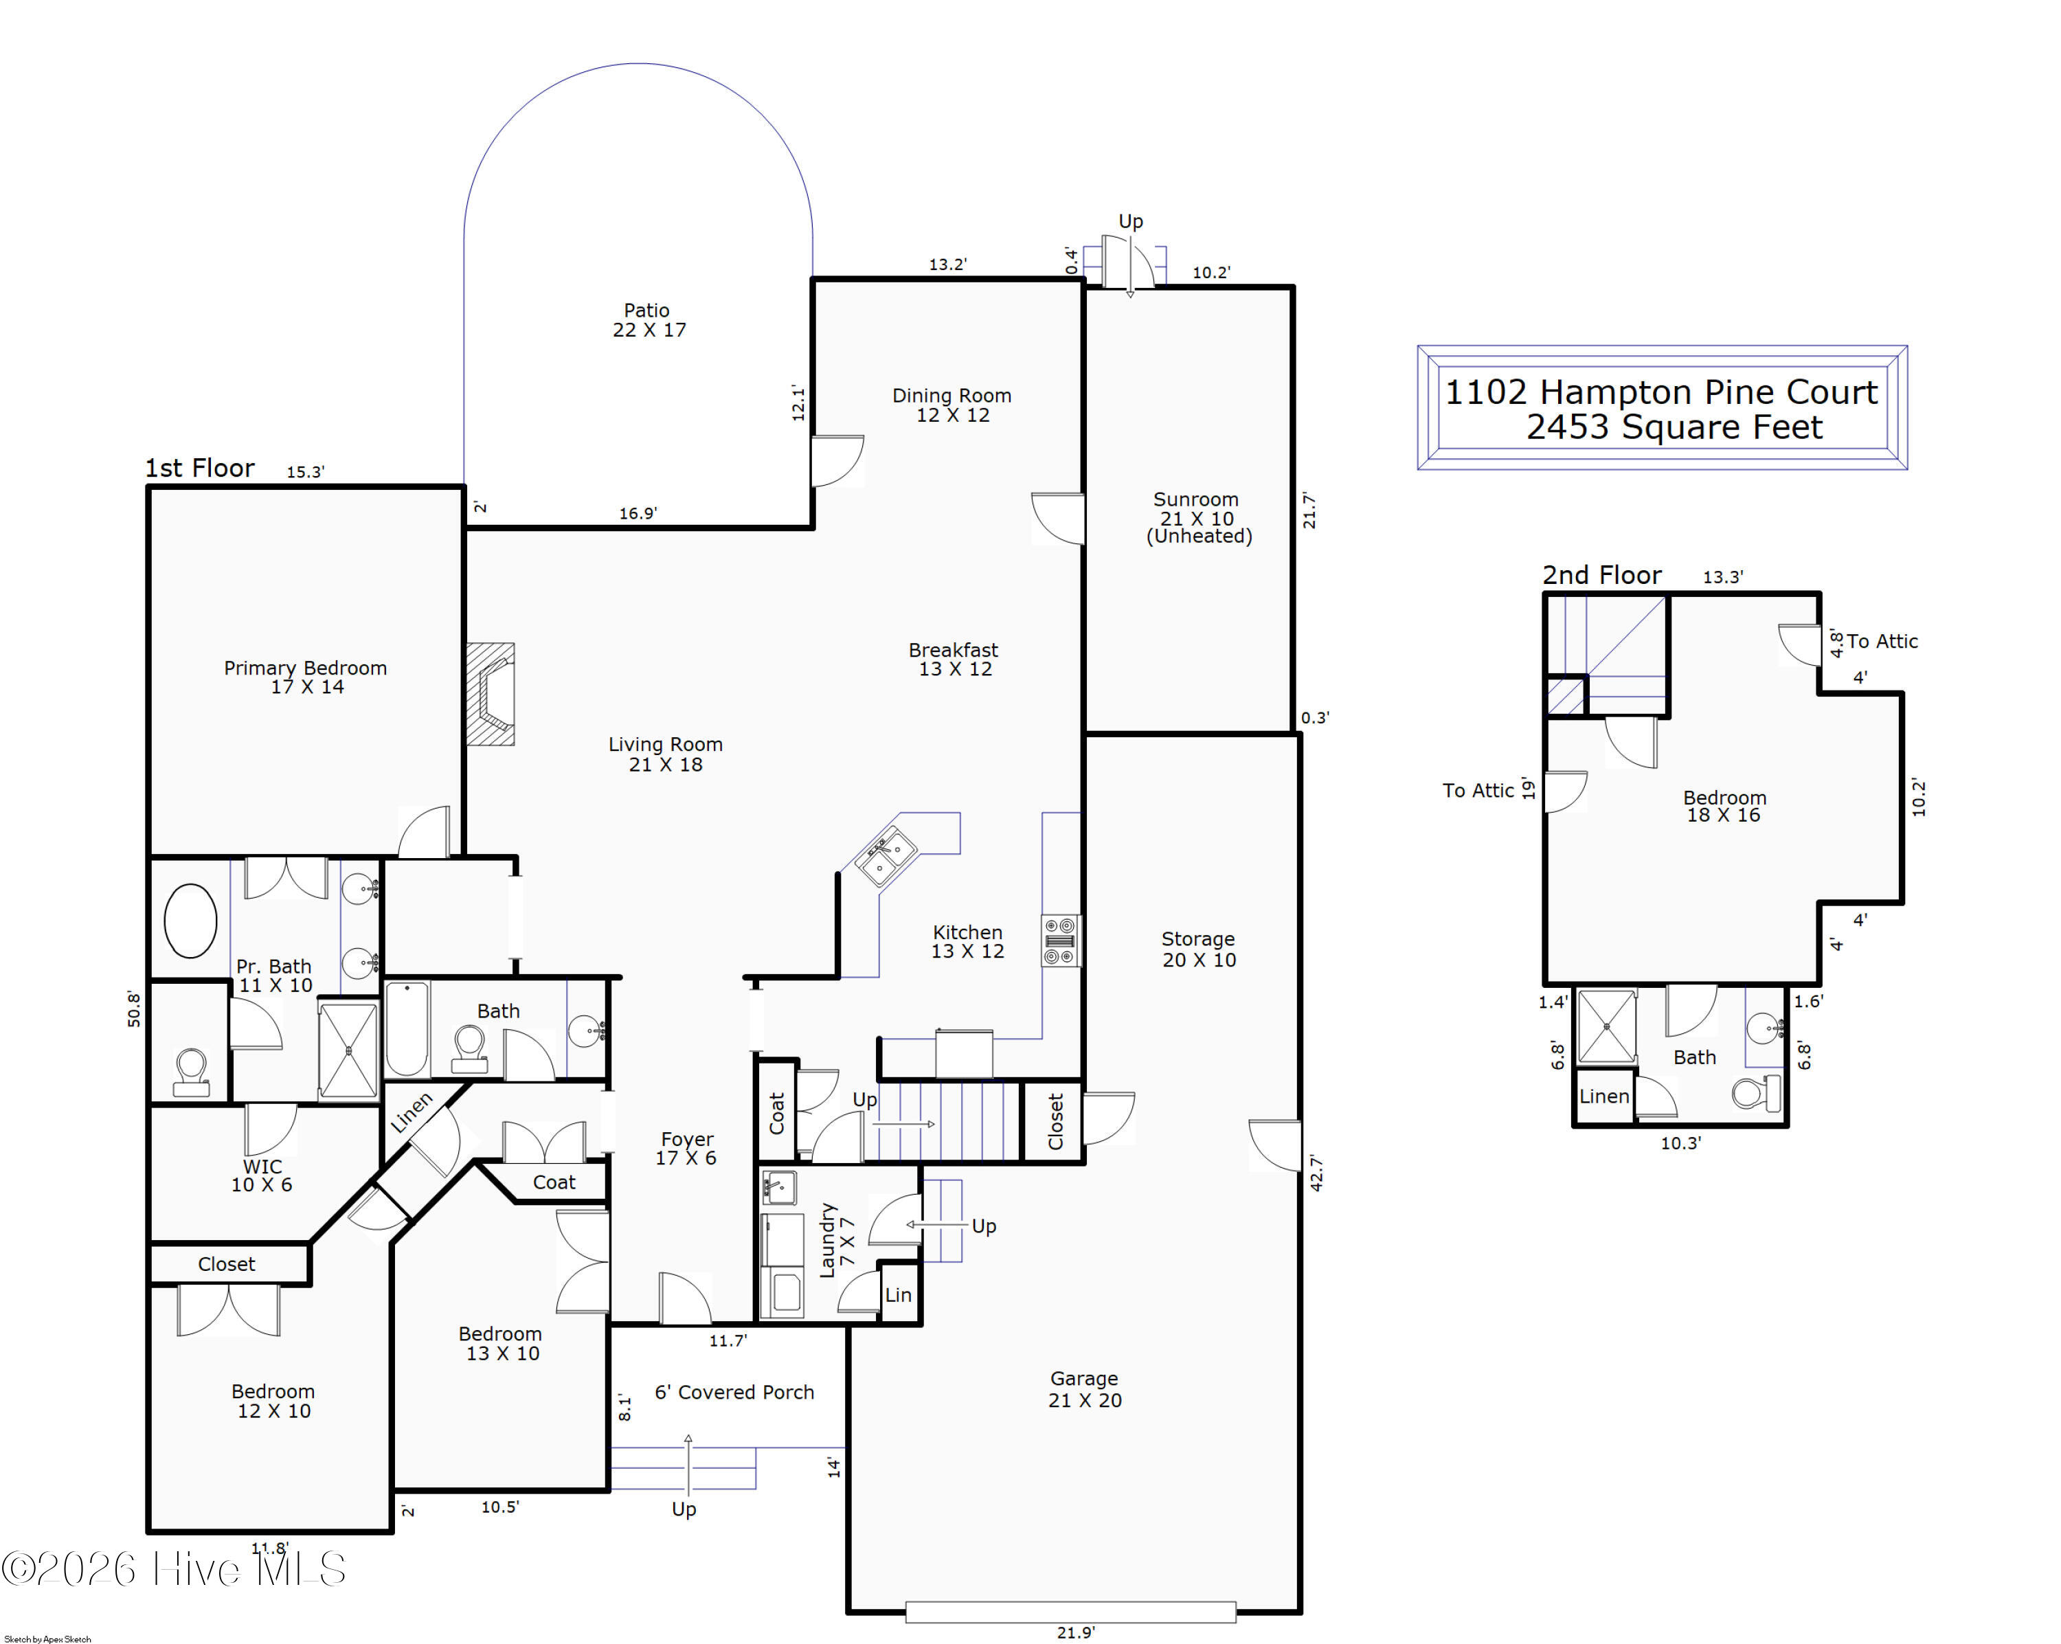
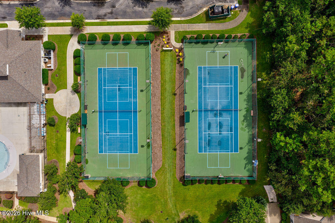
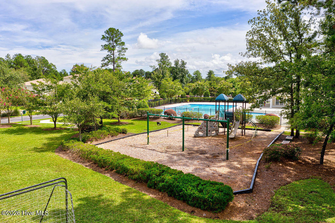
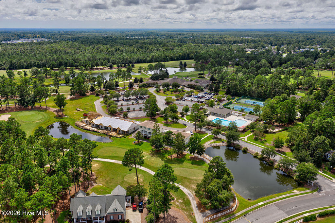
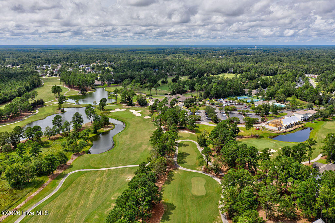
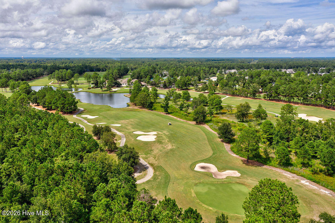
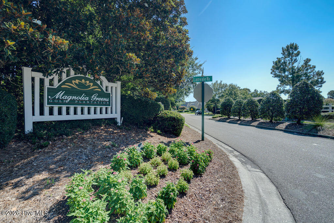
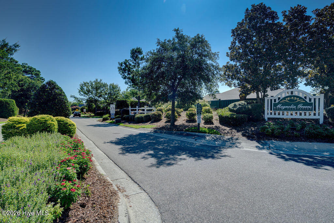
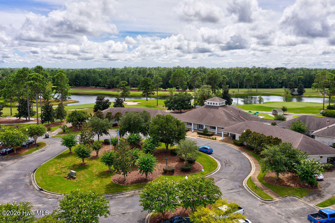
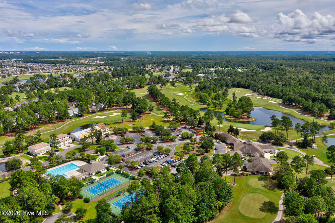
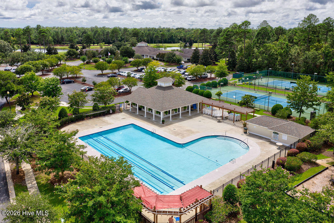
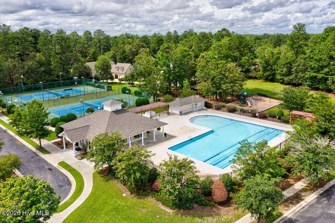
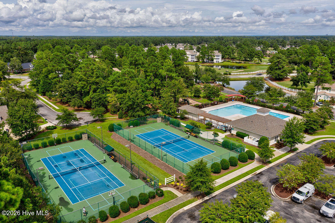
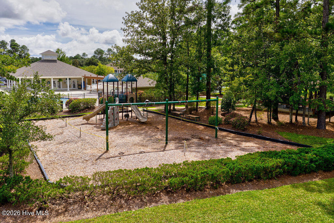
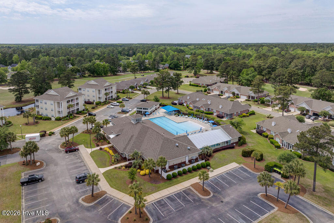
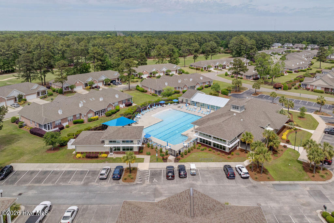
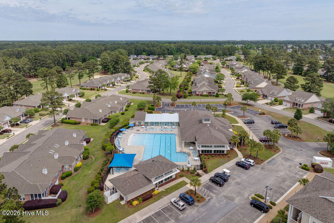
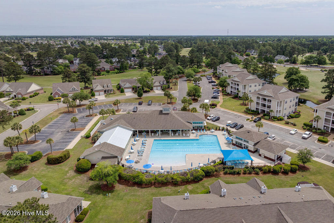
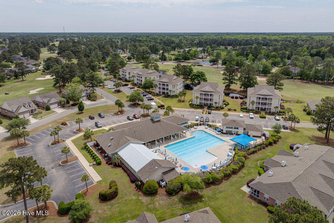
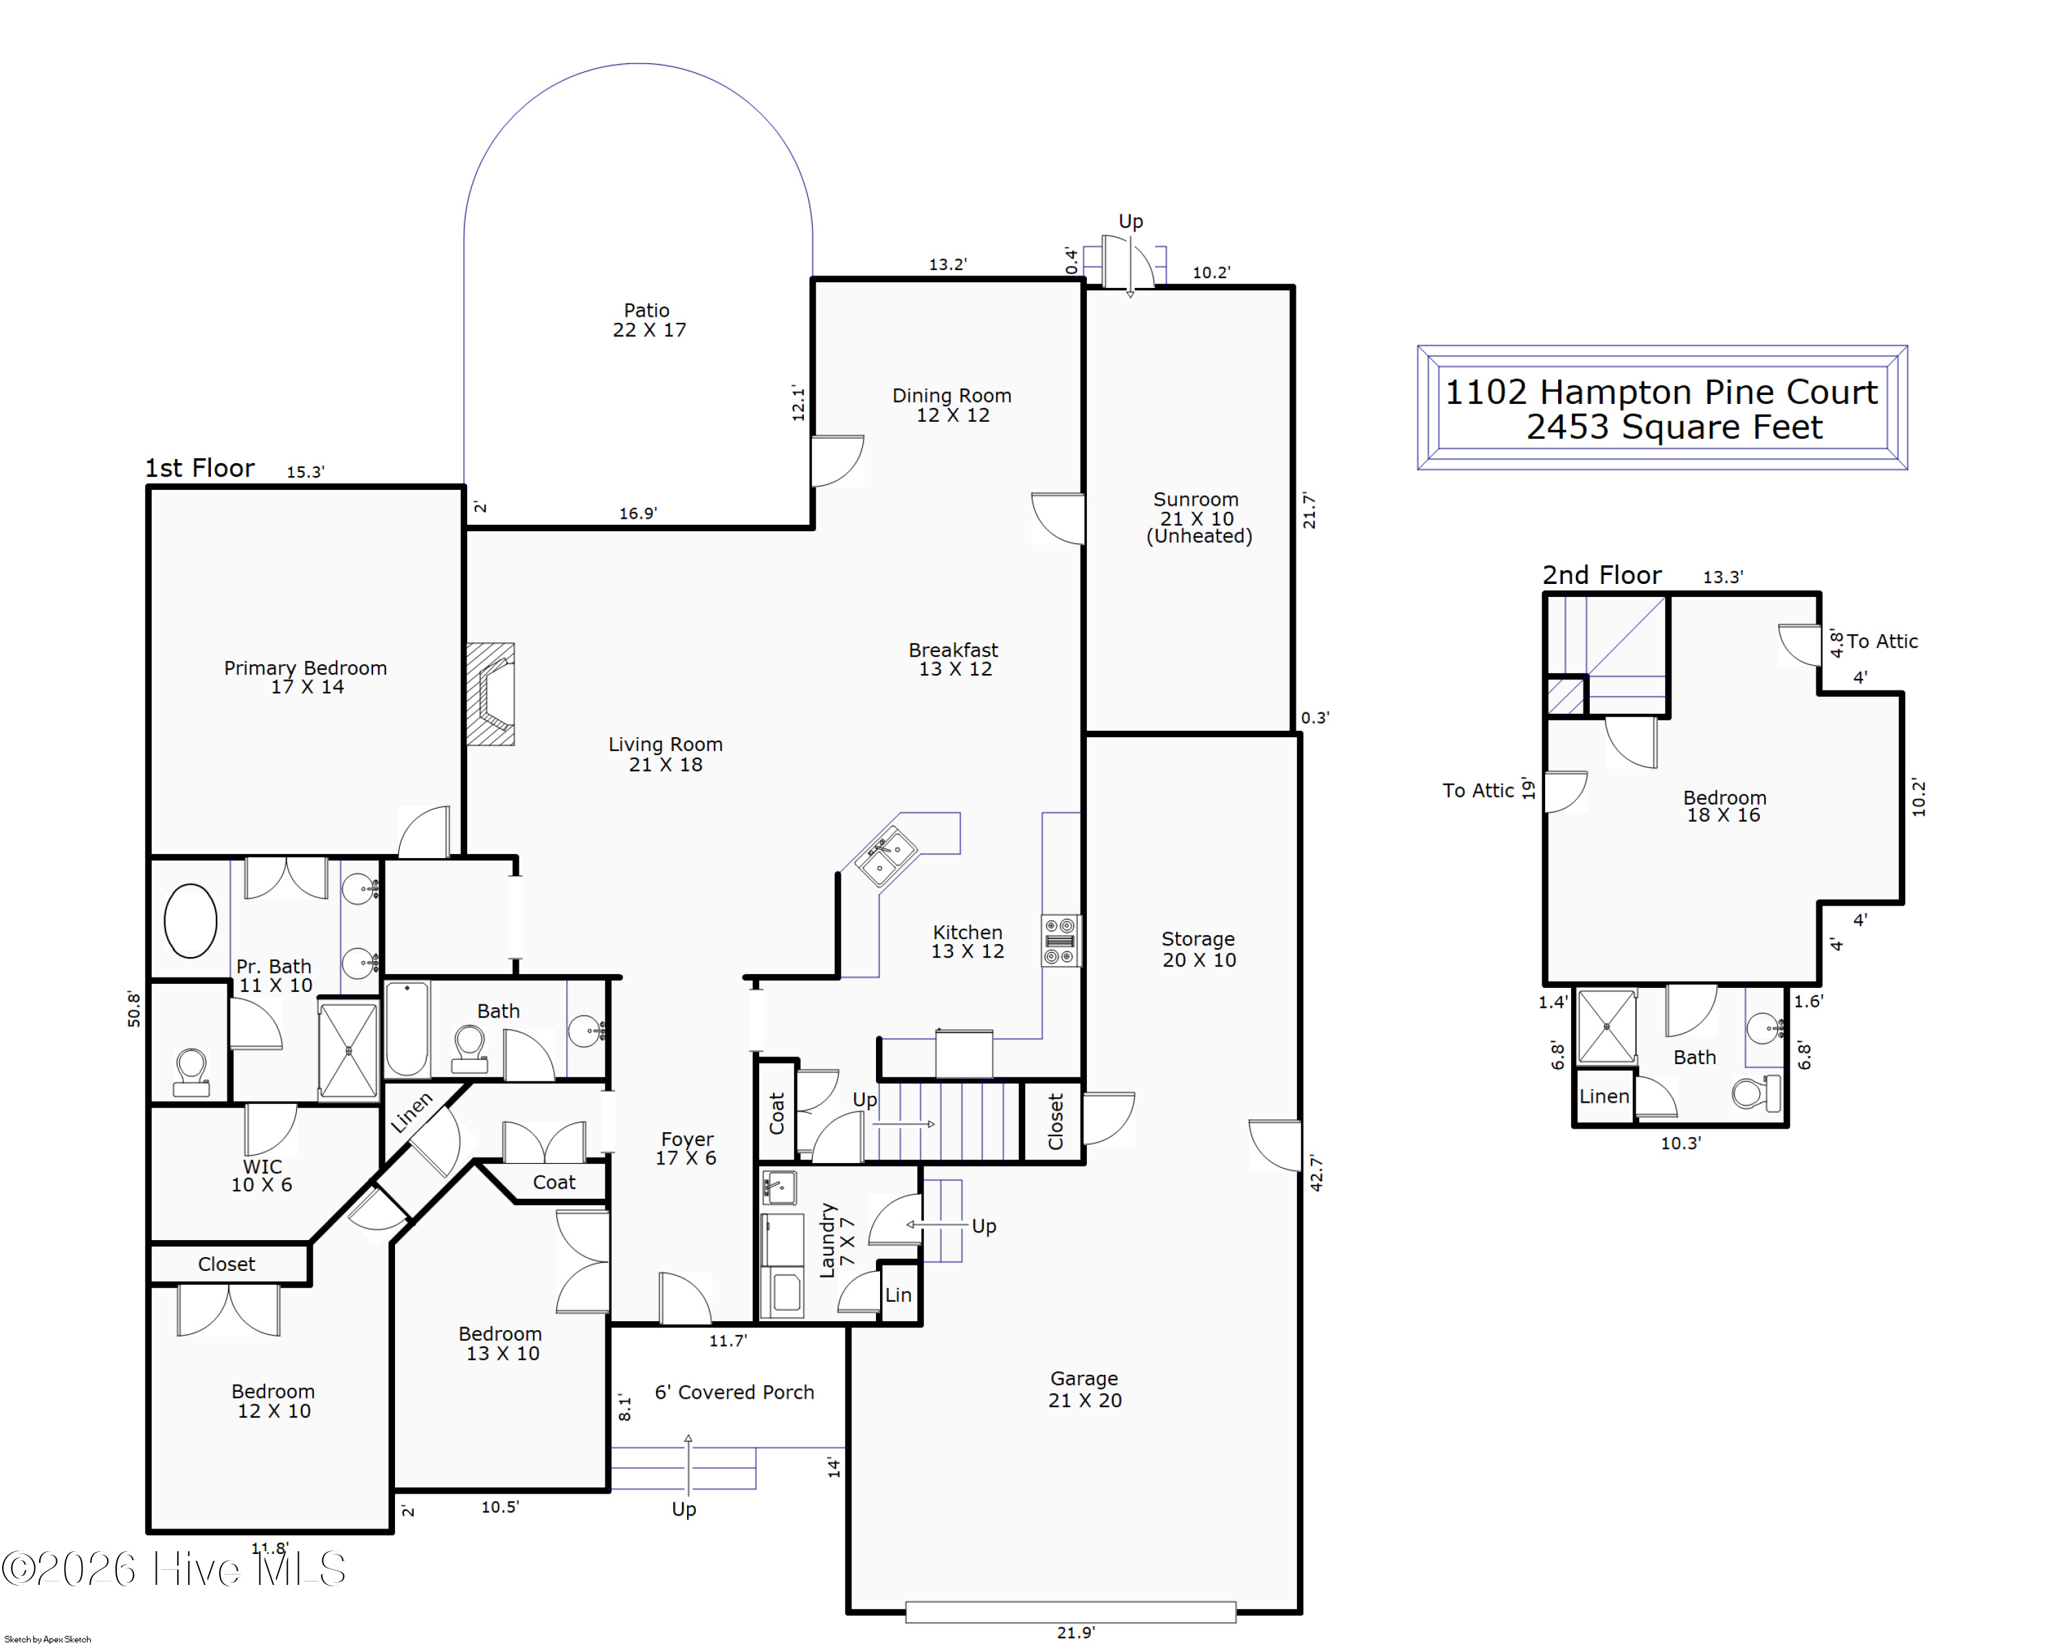
Experience the best of coastal Carolina living at 1102 Hampton Pines Court, ideally positioned on a beautifully landscaped corner lot overlooking the finishing 27th green in the highly desirable Magnolia Greens community. This light-filled home offers an open floor plan designed for comfortable everyday living and effortless entertaining. The kitchen features granite countertops, stainless steel appliances and hardwood flooring that continues into the dining area. Relax and enjoy the golf-course setting from the spacious Eze-Breeze enclosed porch--an inviting extension of the home for morning coffee, quiet afternoons or gatherings with friends. A tandem garage provides parking for up to three vehicles, along with excellent space for a golf cart, workshop or additional storage. For added peace of mind, the seller is including a home warranty and an existing termite bond. Living in Magnolia Greens means enjoying an impressive collection of resort-style amenities, including two outdoor swimming pools, a heated indoor saltwater pool, fitness center, exercise studio, saunas, tennis courts, pickleball courts, basketball court, playground, activity lawn, picnic and grilling areas, walking and biking trails, community meeting spaces, social clubs and organized activities. Golf enthusiasts will appreciate the optional 27-hole championship golf course, driving range, pro shop and clubhouse with on-site dining. The community also offers exceptional access to the conveniences of Leland, with grocery stores, shopping centers, restaurants, medical offices and healthcare facilities nearby. Historic downtown Wilmington, the Wilmington Riverwalk and the city's vibrant dining, shopping and entertainment scene are just a short drive away. When it is time to enjoy the coast, Wrightsville Beach, Carolina Beach and the beautiful Brunswick County beaches--including Oak Island, Holden Beach and Ocean Isle Beach--are all within convenient reach. From golf and recreation to shopping, healthcare, dining and days by the ocean, this home offers an exceptional opportunity to embrace the rich coastal lifestyle that makes Magnolia Greens such a sought-after community.

3
beds

3
baths

2,453 Sq.Ft. LIVING AREA

0.36 Acres lot

Chris Luther

Chris Luther

Features & Amenities

Interior

  • total bedrooms3
  • Total bathrooms3
  • full bathrooms3
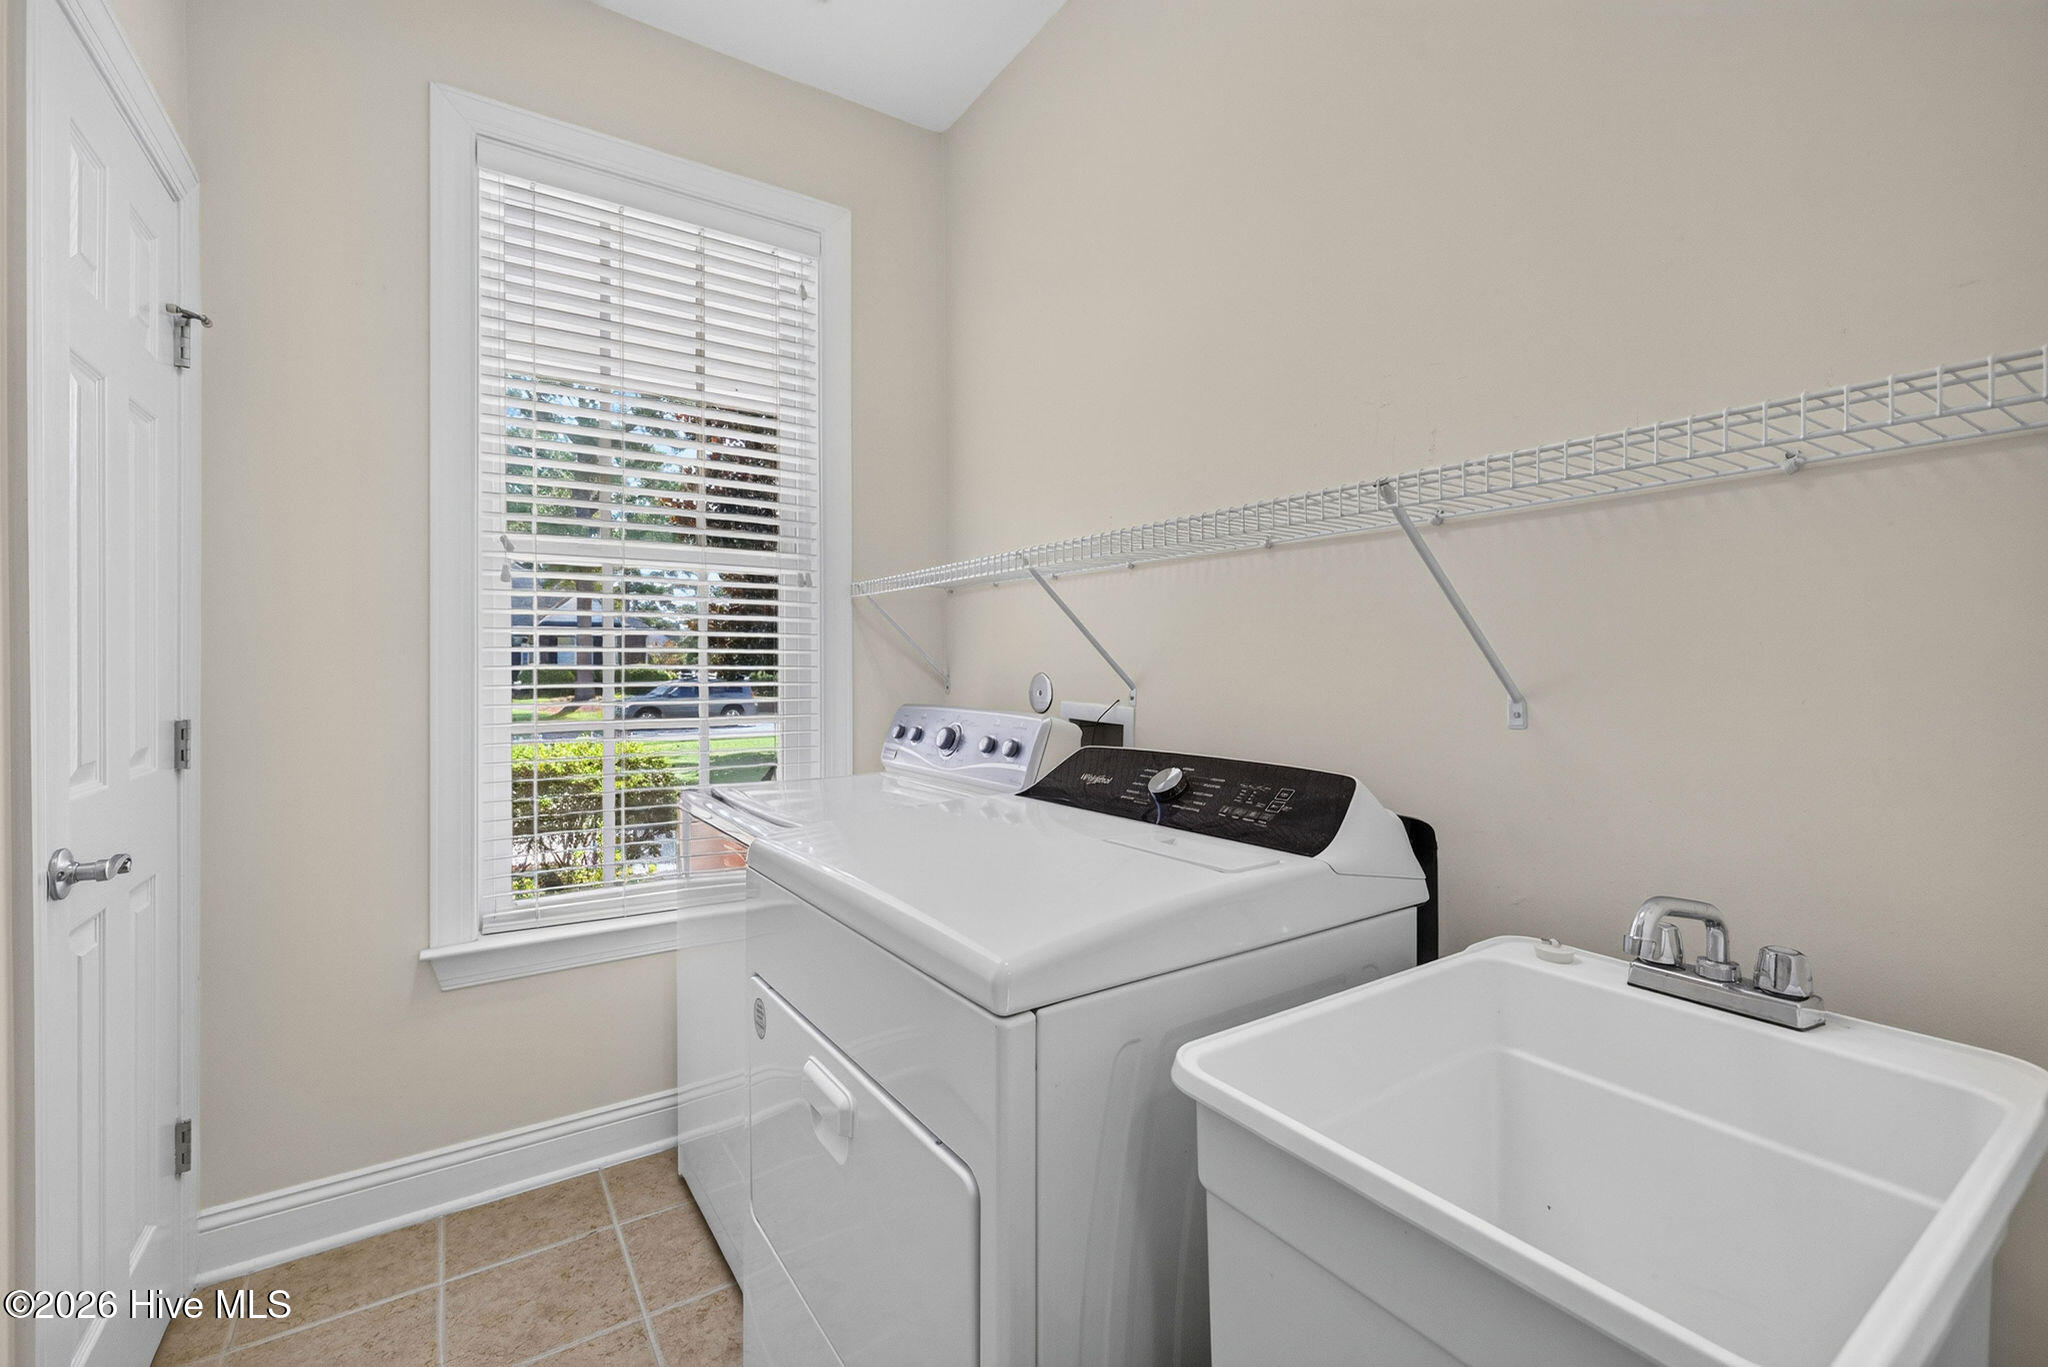
  • Laundry room Laundry Room
  • Flooring Carpet, Tile, Wood
  • Fireplace Gas Log
  • APPLIANCES Electric Oven, Electric Cooktop, Built-In Microwave, Washer, Refrigerator, Ice Maker, Dryer, Disposal, Dishwasher
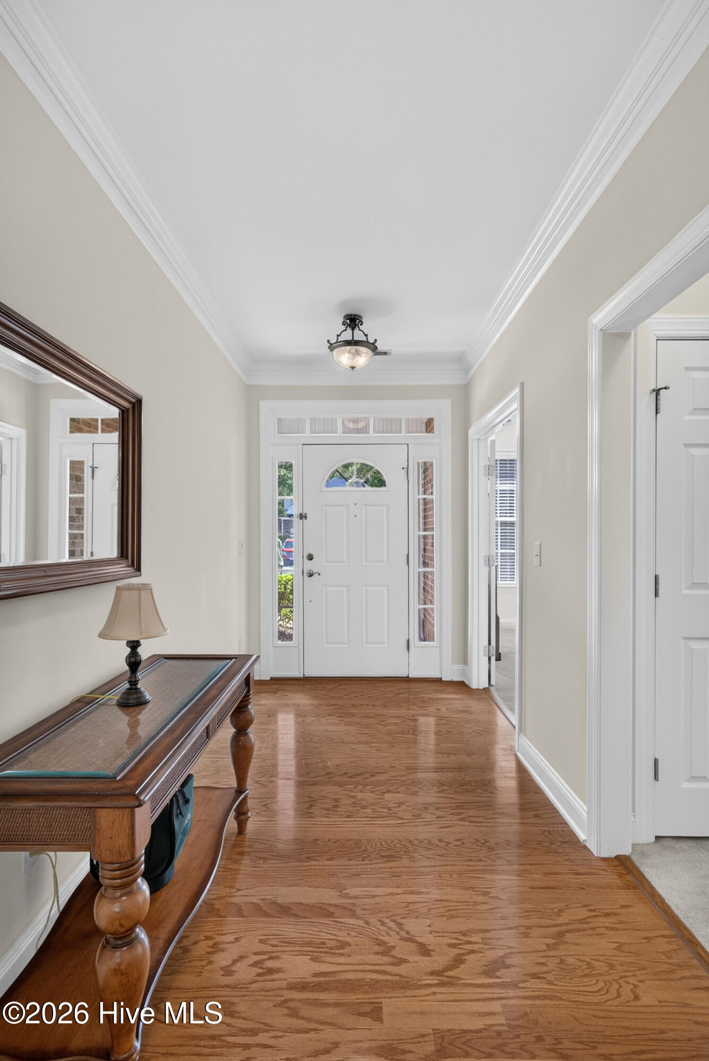
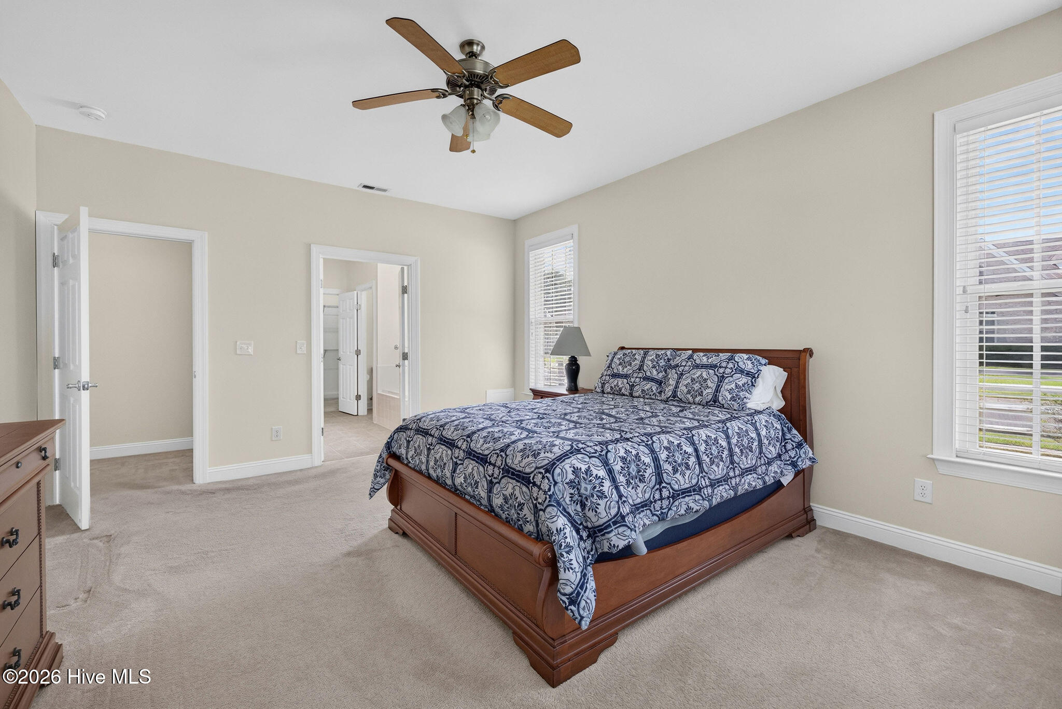
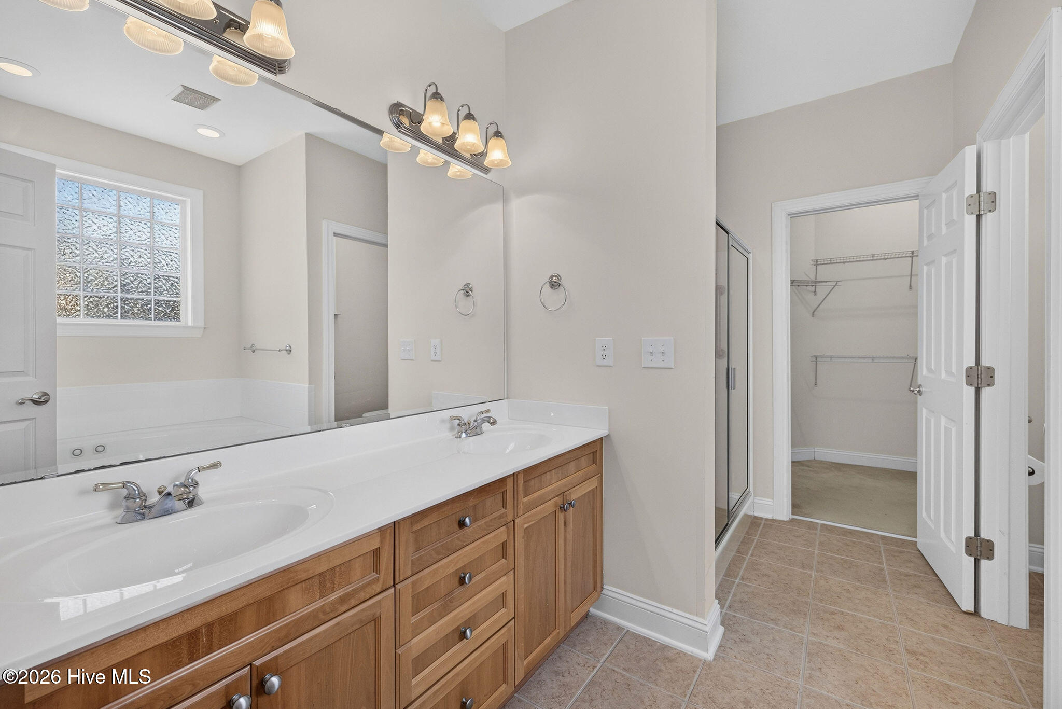
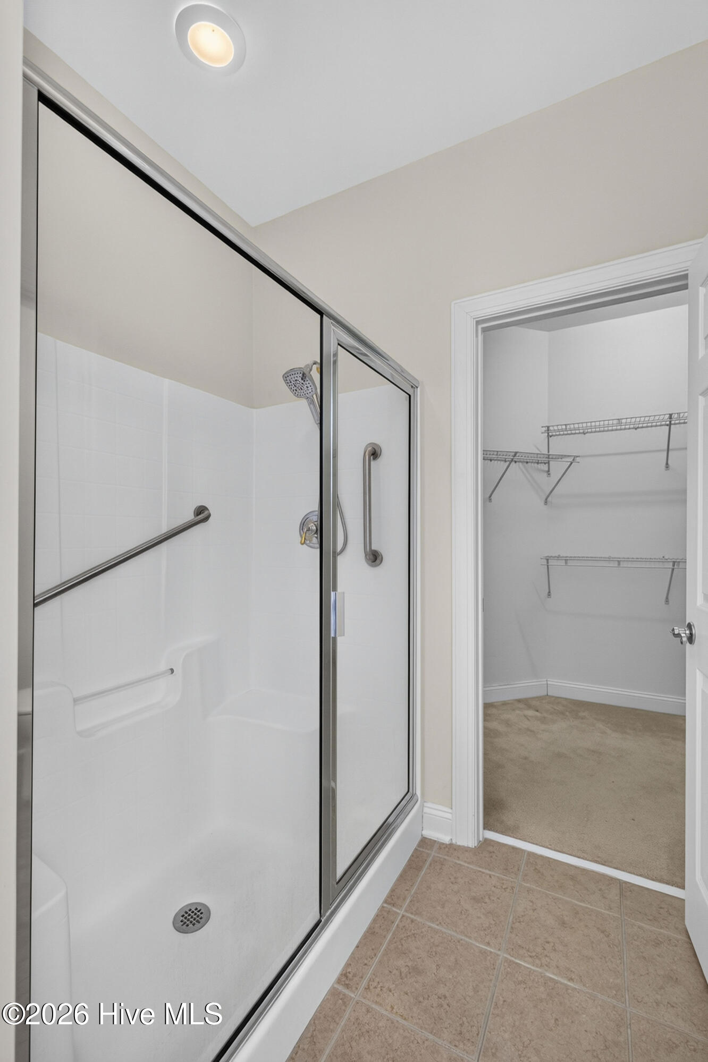
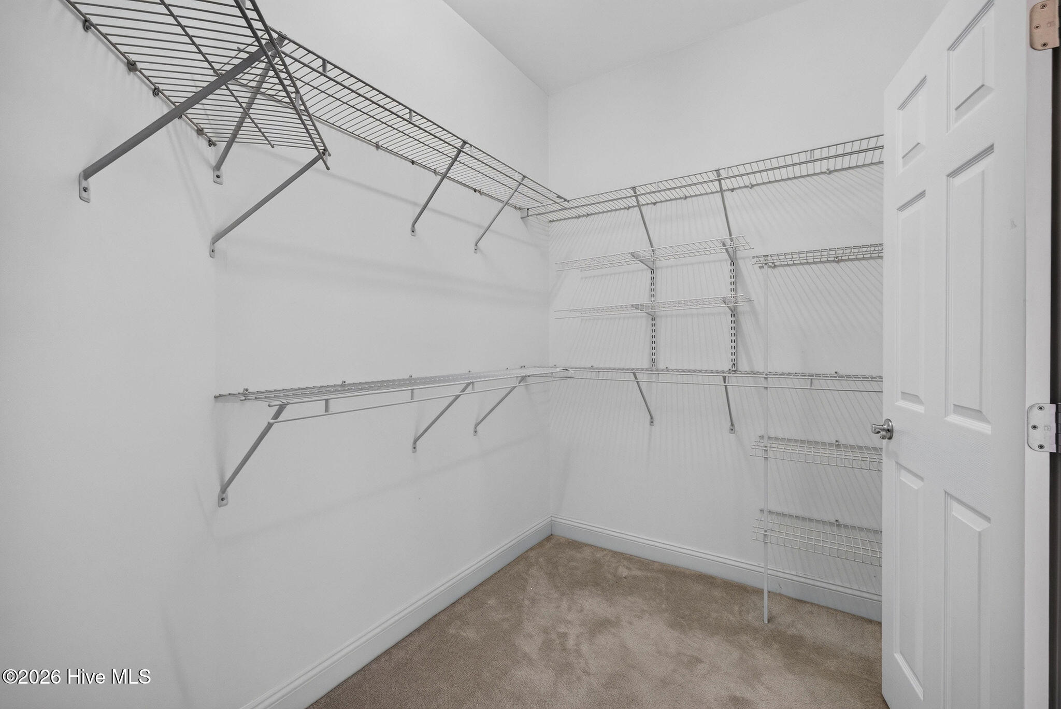
  • other interior Features Master Downstairs, Walk-in Closet(s), Entrance Foyer, Mud Room, Ceiling Fan(s), Pantry, Walk-in Shower, Gas Log, Walk-In Closet(s)

Area & Lot

  • Status For Sale
  • Living Area2,453 Sq.Ft.
  • Total Area2,453 Sq.Ft.
  • Lot Area0.36 Acres
  • MLS® ID100604438
  • TypeResidential
  • YEAR BUILT2005
  • NeighborhoodLeland
  • View DescriptionGolf Course, Golf Green
  • Elementary SchoolTown Creek
  • Middle SchoolLeland
  • High SchoolNorth Brunswick
  • School DistrictBrunswick County Schools

Exterior

  • STORIES2
  • Garage Space3.0
  • water SourcePublic
  • utilitiesSewer Connected, Water Connected
  • roofShingle
  • lot featuresOn Golf Course, Corner Lot, Sprinklers in Front, Sprinklers in Rear
  • parkingGarage Faces Front, Golf Cart Parking, Concrete, Garage Door Opener, Garage
  • HEAT TYPEElectric, Forced Air
  • AIR CONDITIONINGCentral Air
  • sewerMunicipal Sewer
  • SubstructureSlab
  • HOA AmenitiesBasketball Court, Clubhouse, Community Pool, Fitness Center, Golf Course, Management, Park, Pickleball, Picnic Area, Playground, Restaurant, Sidewalks, Taxes, Tennis Court(s)
  • other exterior FeaturesIrrigation System

Financial

  • Sales Price$589,000
  • Real Estate Tax $3,545/yr
  • HOA $790/yr
  • Zoning Le-Pud
image

Schedule a Showing

We would love to show you our beautiful property. Please select your preferred date and time below. An agent will be in touch shortly to confirm your appointment.

Schedule a Showing

We would love to show you our beautiful property. Please select your preferred date and time below. An agent will be in touch shortly to confirm your appointment.

Thank you for your interest in 1102 Hampton Pines Court, Leland, NC 28451. We are reviewing your request and will be in touch shortly!

Mortgage Calculator

Estimate your monthly mortgage payment, including the principal and interest, property taxes, and HOA. Adjust the values to generate a more accurate rate.

All estimates are provided for informational purposes only. Actual amounts may vary.
$0,000 Your Payment 20 15 65
$0,000 Your Payment

Leland

Explore

Work With Us

The Chris Luther Real Estate Team will walk you through every step of the process from getting you pre-approved with a mortgage lender all the way through contract, inspections, and closing. Our team is committed to being your real estate advisory team for life.

Follow us on Instagram