402 Gooseneck Lane
402 Gooseneck Lane
402 Gooseneck Lane
402 Gooseneck Lane
402 Gooseneck Lane
402 Gooseneck Lane
402 Gooseneck Lane
402 Gooseneck Lane
402 Gooseneck Lane
402 Gooseneck Lane
402 Gooseneck Lane
402 Gooseneck Lane
402 Gooseneck Lane
402 Gooseneck Lane
402 Gooseneck Lane
402 Gooseneck Lane
402 Gooseneck Lane
402 Gooseneck Lane
402 Gooseneck Lane
402 Gooseneck Lane
402 Gooseneck Lane
402 Gooseneck Lane
402 Gooseneck Lane
402 Gooseneck Lane
402 Gooseneck Lane
402 Gooseneck Lane
402 Gooseneck Lane
402 Gooseneck Lane
402 Gooseneck Lane
SEE ALL PHOTOS
402 Gooseneck Lane
402 Gooseneck Lane
402 Gooseneck Lane
402 Gooseneck Lane
402 Gooseneck Lane
402 Gooseneck Lane
402 Gooseneck Lane
402 Gooseneck Lane
402 Gooseneck Lane
402 Gooseneck Lane
402 Gooseneck Lane
402 Gooseneck Lane
402 Gooseneck Lane
402 Gooseneck Lane
402 Gooseneck Lane
402 Gooseneck Lane
402 Gooseneck Lane
402 Gooseneck Lane
402 Gooseneck Lane
402 Gooseneck Lane
402 Gooseneck Lane
402 Gooseneck Lane
402 Gooseneck Lane
402 Gooseneck Lane
402 Gooseneck Lane
402 Gooseneck Lane
402 Gooseneck Lane
402 Gooseneck Lane
402 Gooseneck Lane
Sold

402 Gooseneck Lane

402 Gooseneck Lane, Sneads Ferry, NC 28460

$509,900
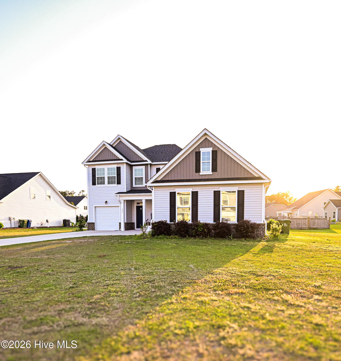
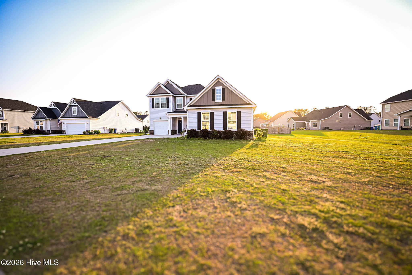
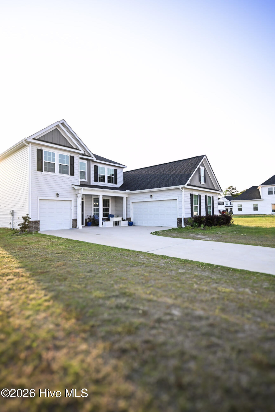
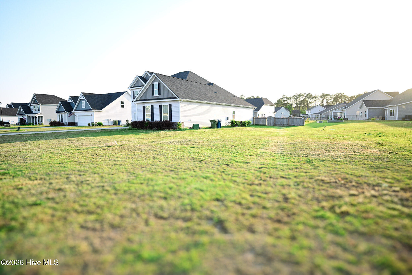
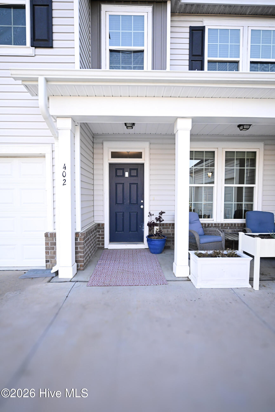
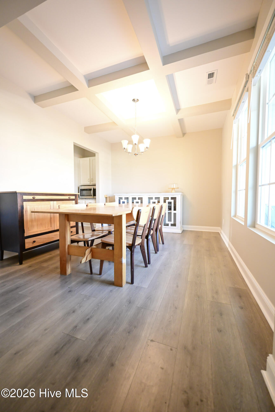
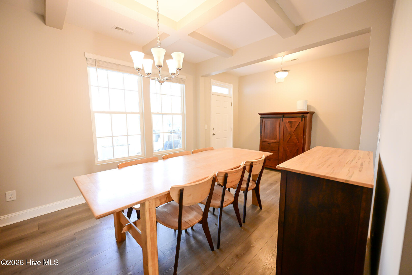
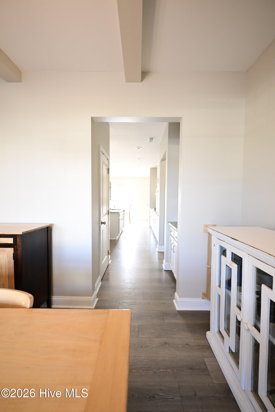
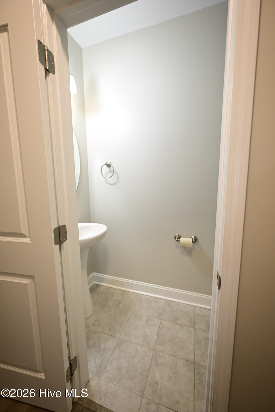
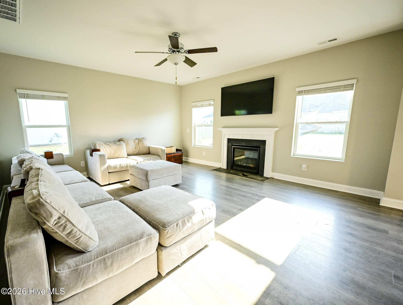
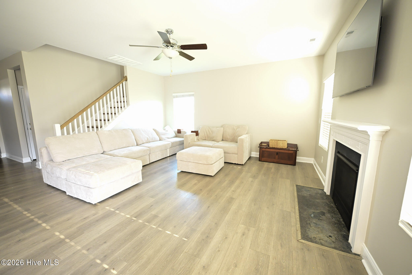
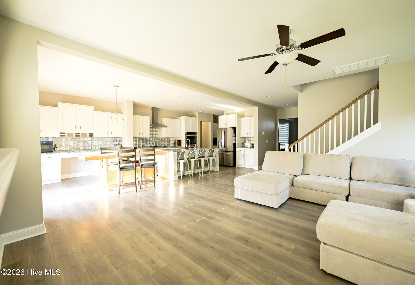
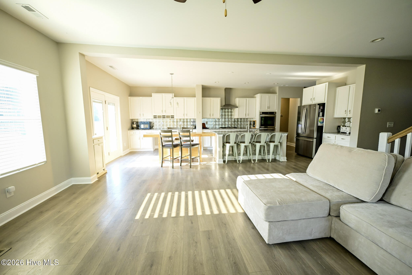
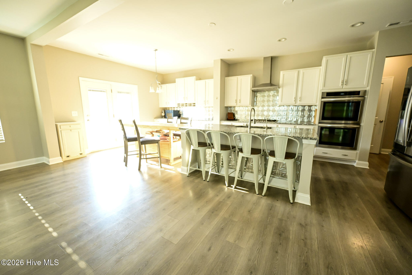
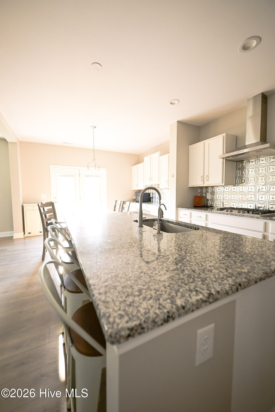
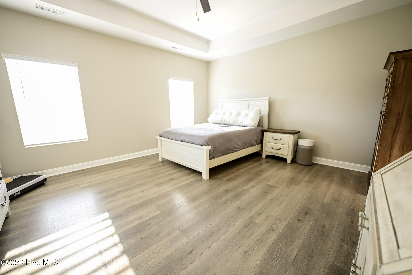
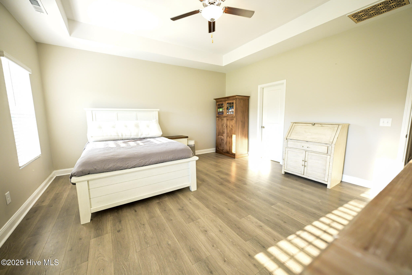
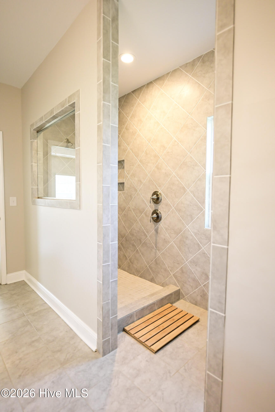
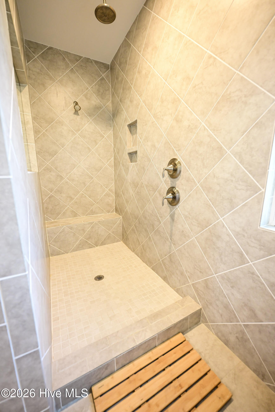
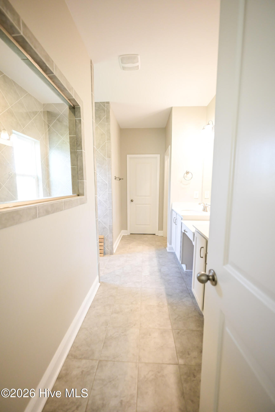
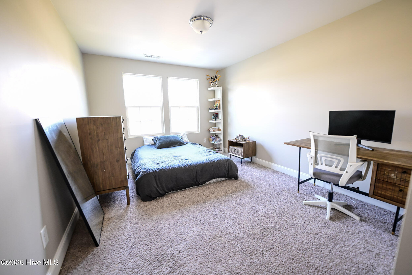
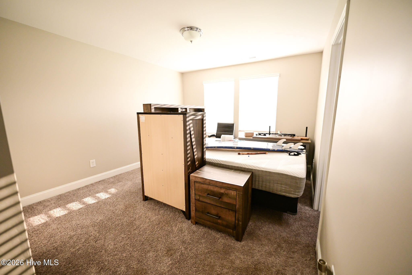
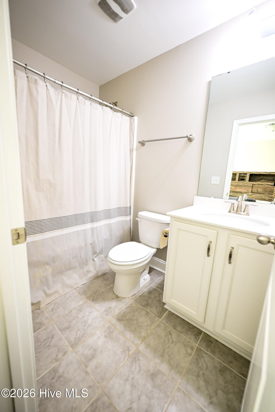
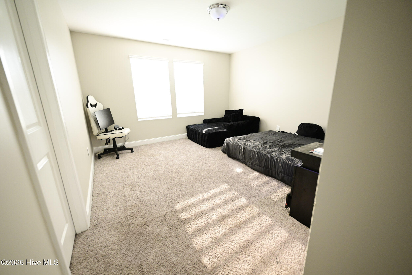
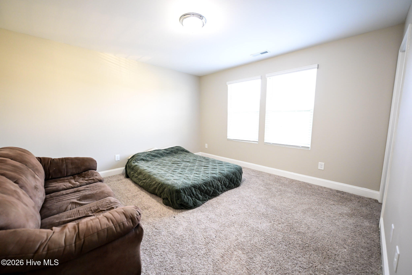
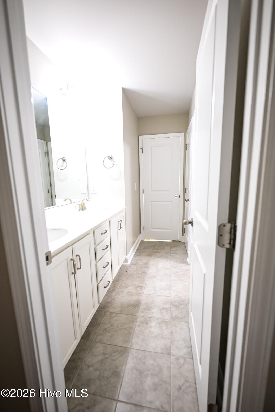
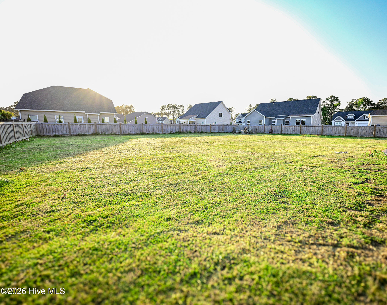
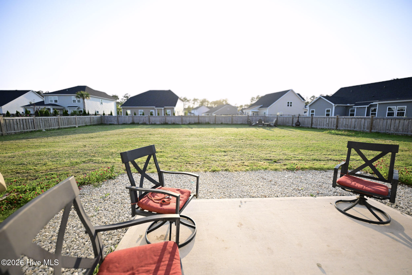
Welcome to this beautifully maintained home in the highly sought-after Mimosa Bay community! Offering over 3,000 square feet of thoughtfully designed living space, this home features 5 bedrooms, 3.5 baths, and a spacious 3-car garage. The first-floor primary suite provides comfort and convenience, complete with a walk-in tile shower. The main living area boasts a cozy fireplace, perfect for relaxing evenings, while the gourmet kitchen is a true standout with a large island, granite countertops, tile backsplash, and ample space for cooking and gathering. A formal dining room adds elegance for entertaining. Upstairs, you'll find four additional bedrooms. Step outside to enjoy the fenced-in backyard with a concrete patio, perfect for grilling, entertaining, or simply unwinding. This home also features a whole house water filtration system with reverse osmosis and a whole house dehumidifier. Located in the gated Mimosa Bay community, residents enjoy resort-style amenities including a pool, playground, dock, boat ramp, fitness center, clubhouse, and tennis courts. This home has been freshly painted and is move-in ready--don't miss your opportunity to live in one of the area's premier neighborhoods!

4
beds

4
baths

3,050 Sq.Ft. LIVING AREA

0.43 Acres lot

Chris Luther

Chris Luther

Features & Amenities

Interior

  • total bedrooms4
  • Total bathrooms4
  • full bathrooms3
  • half bathroom1
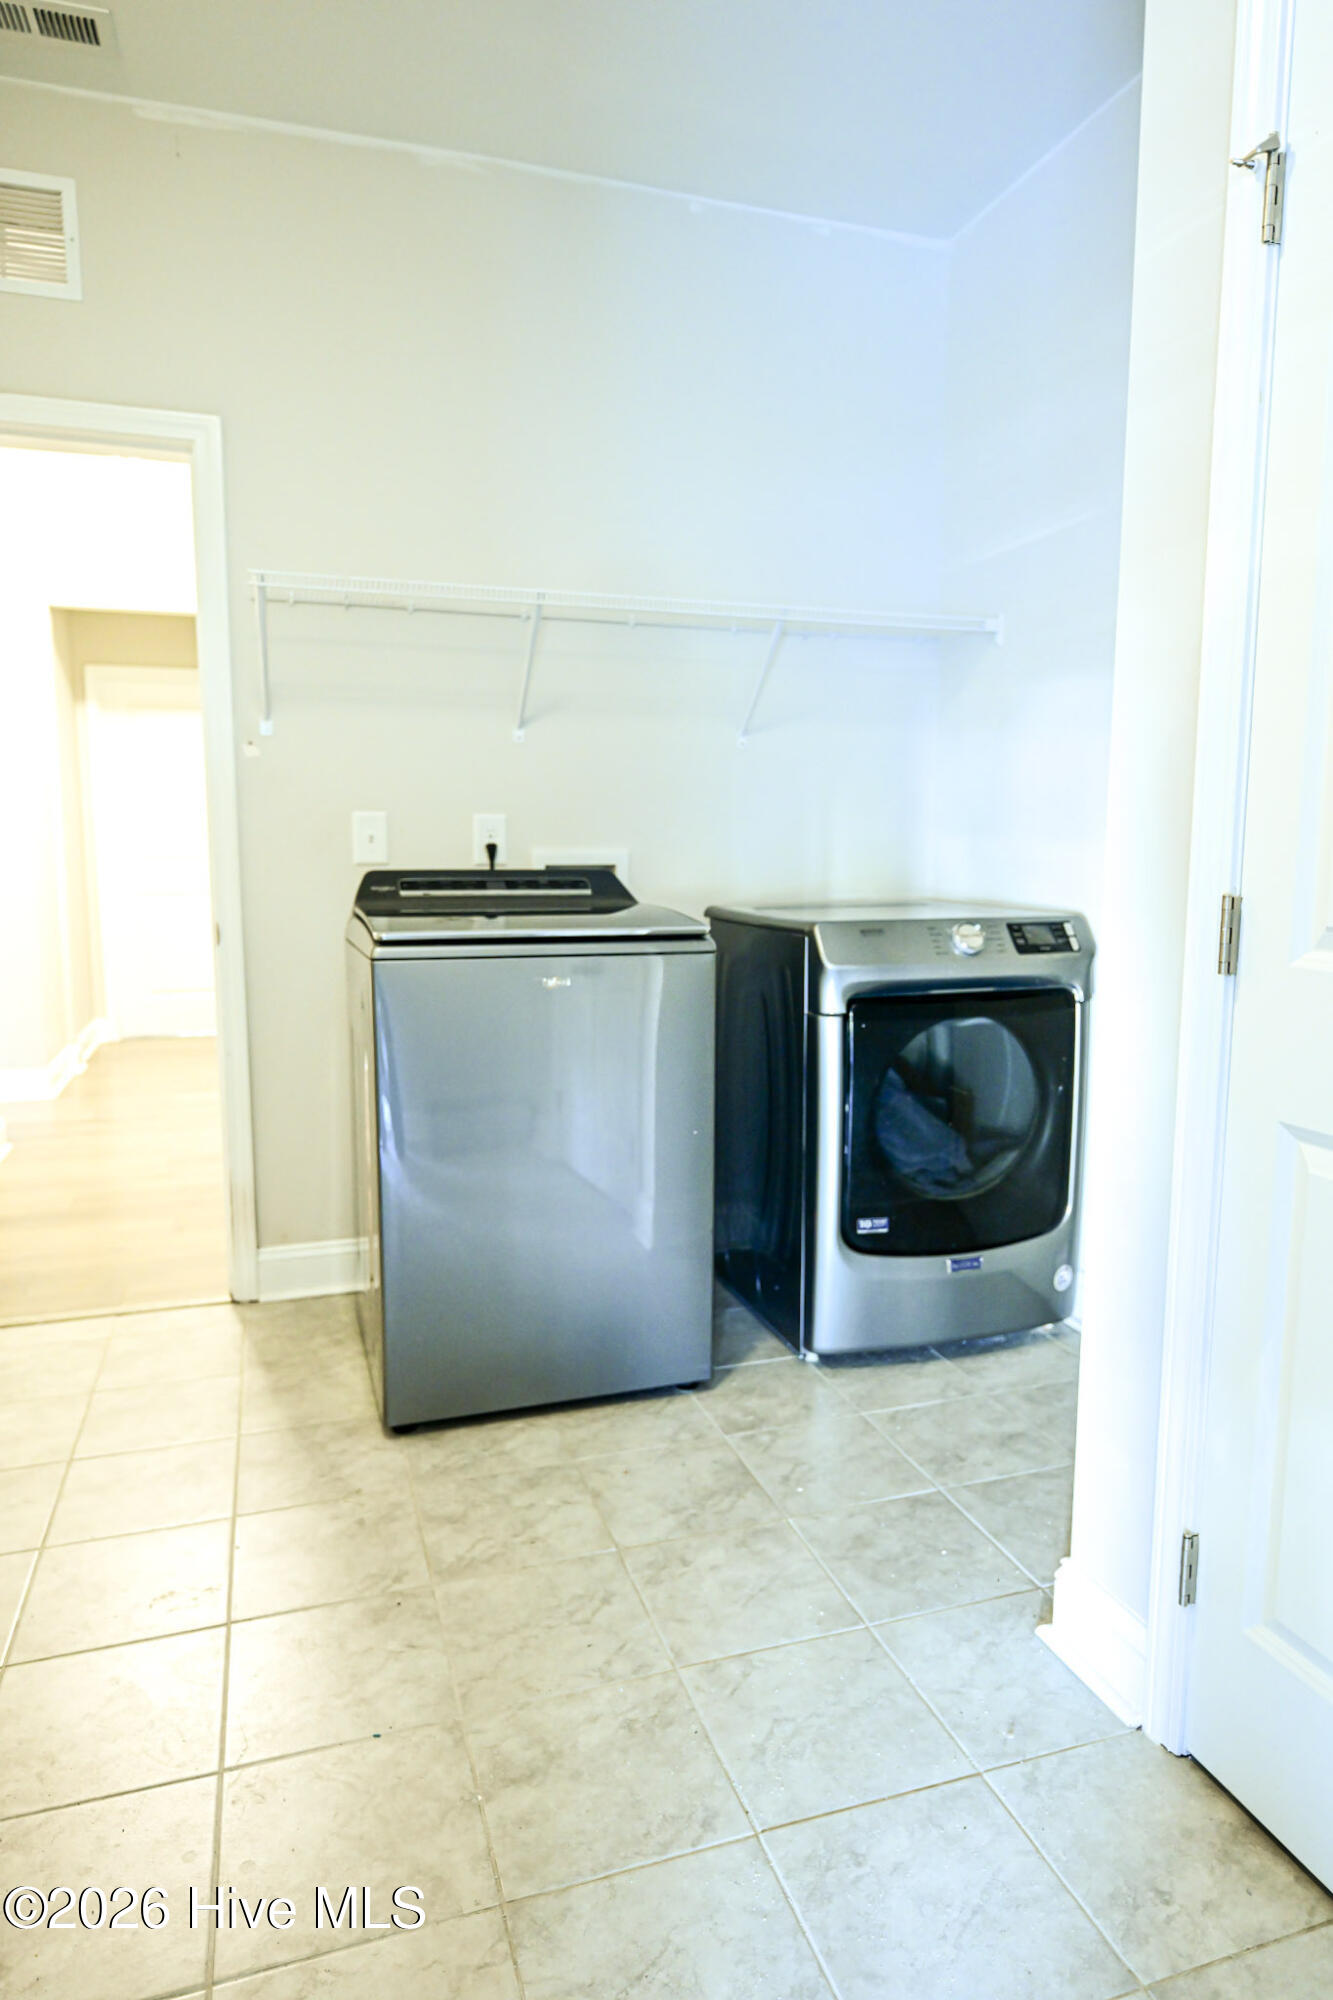
  • Laundry room Laundry Room
  • Flooring Carpet, Laminate, Vinyl
  • Fireplace Gas Log
  • APPLIANCES Electric Oven, Built-In Microwave, Ice Maker, Disposal, Dishwasher
  • other interior Features Master Downstairs, Walk-in Closet(s), Tray Ceiling(s), High Ceilings, Kitchen Island, Walk-in Shower, Gas Log, Walk-In Closet(s)

Area & Lot

  • Status Sold
  • Date Sold June 3, 2026
  • Living Area3,050 Sq.Ft.
  • Total Area3,050 Sq.Ft.
  • Lot Area0.43 Acres
  • MLS® ID100570213
  • TypeResidential
  • YEAR BUILT2022
  • View DescriptionSee Remarks
  • Elementary SchoolDixon
  • Middle SchoolDixon
  • High SchoolDixon
  • School DistrictOnslow

Exterior

  • STORIES2
  • Garage Space3.0
  • water SourcePublic
  • utilitiesSewer Available, Water Available
  • roofShingle
  • parkingPaved
  • HEAT TYPEElectric, Heat Pump
  • AIR CONDITIONINGCentral Air
  • sewerMunicipal Sewer
  • SubstructureSlab
  • HOA AmenitiesWaterfront Community, Boat Dock, Clubhouse, Community Pool, Fitness Center, Gated, Maintenance Common Areas, Maintenance Roads, Playground, Sidewalks, Street Lights
  • security FeaturesSmoke Detector(s)
  • other exterior FeaturesNone

Financial

  • Sales Price$509,900
  • HOA $1,333/yr
  • Zoning RA

Work With Us

The Chris Luther Real Estate Team will walk you through every step of the process from getting you pre-approved with a mortgage lender all the way through contract, inspections, and closing. Our team is committed to being your real estate advisory team for life.

Follow us on Instagram