

459 Heart Pine Avenue
SEE ALL PHOTOS
459 Heart Pine Avenue
Courtesy of Mungo Homes
Sold

459 Heart Pine Avenue

459 Heart Pine Avenue, Wilmington, NC 28411

$572,682
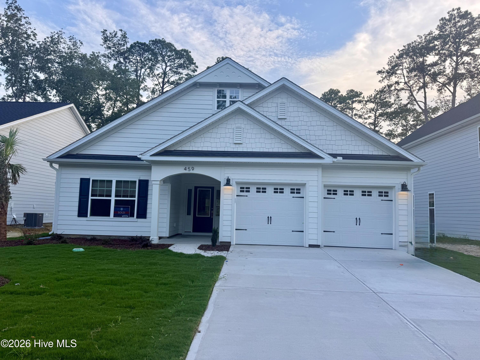
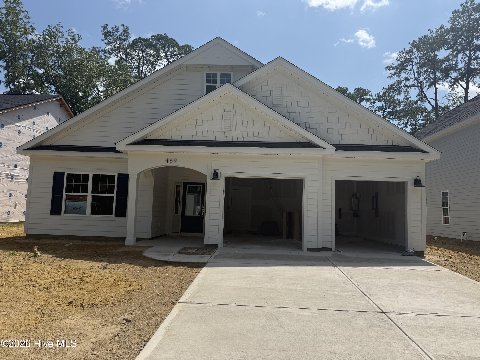
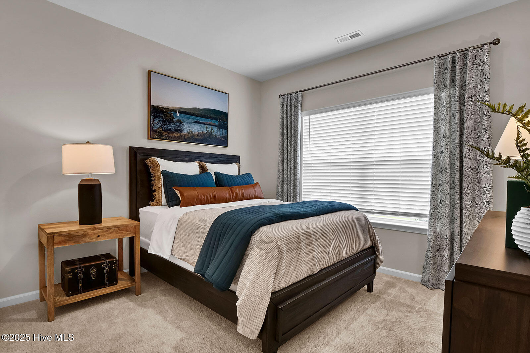
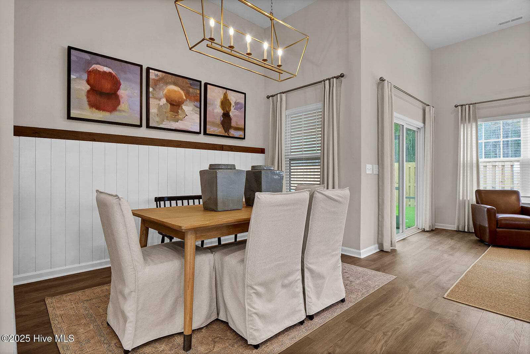
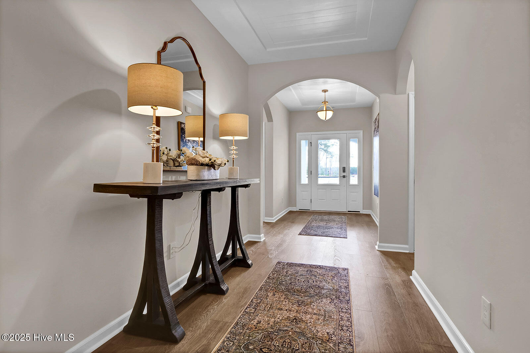
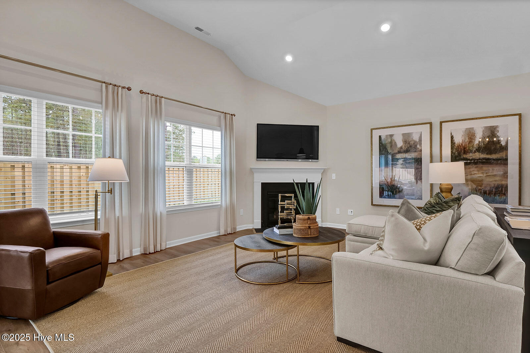
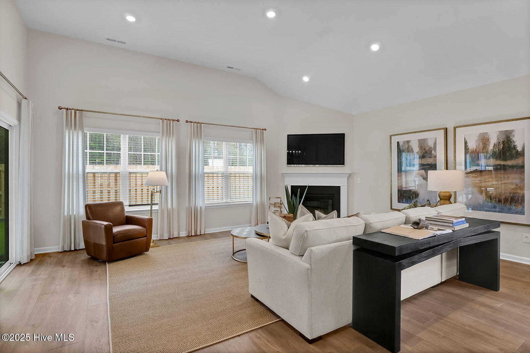
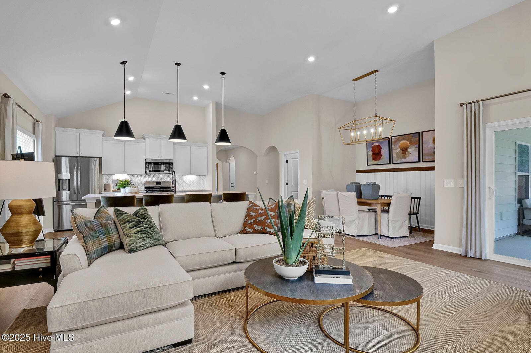
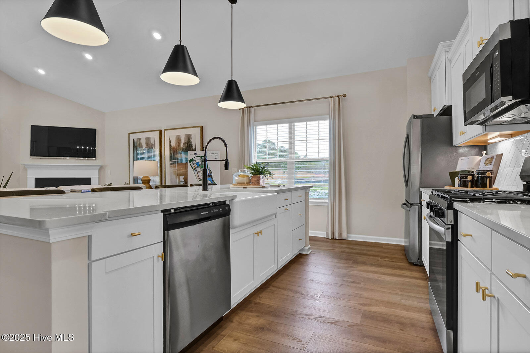
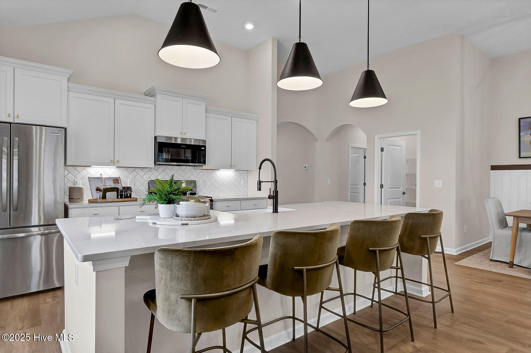
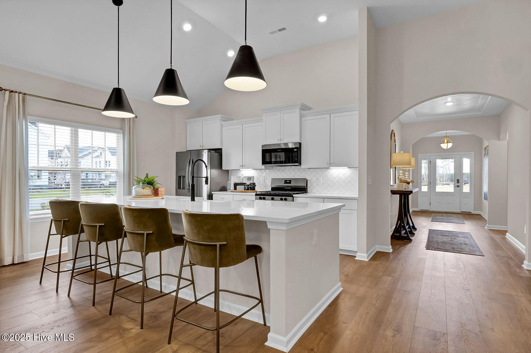
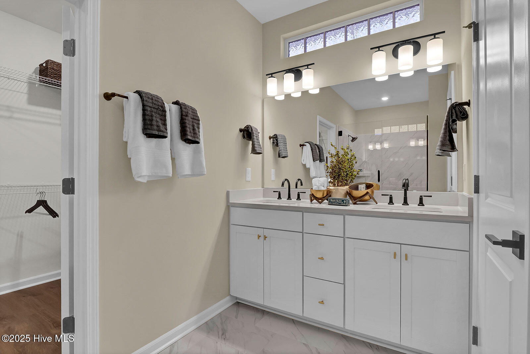
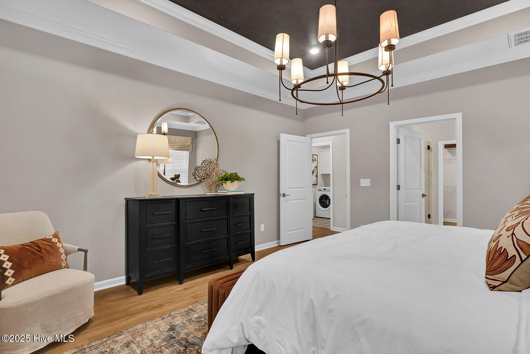
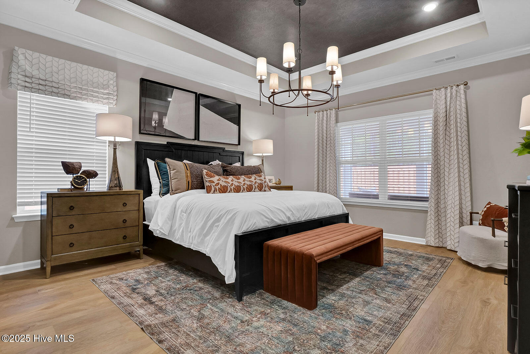
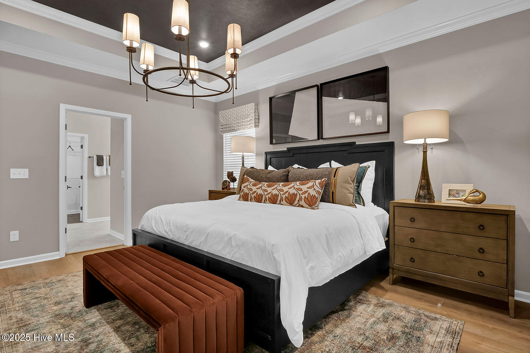
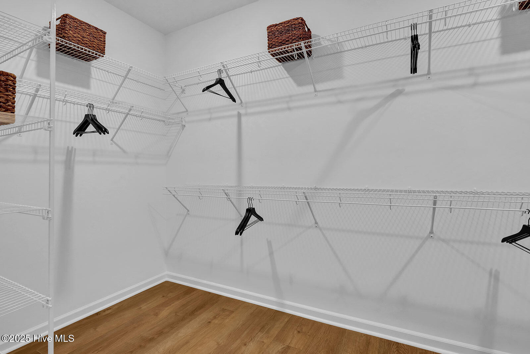
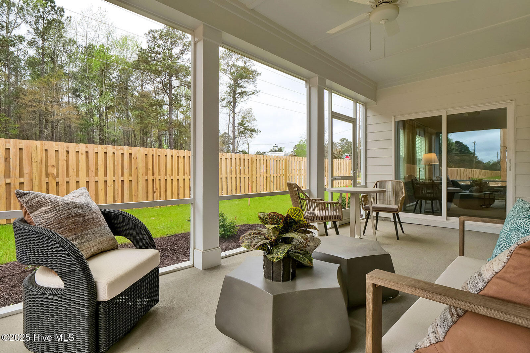
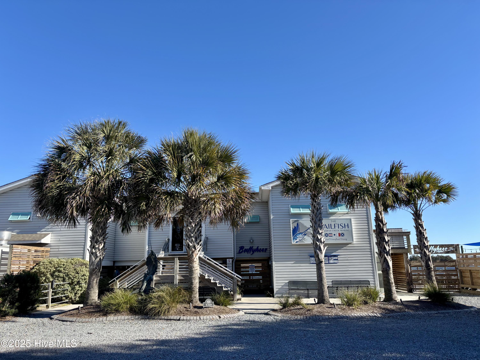
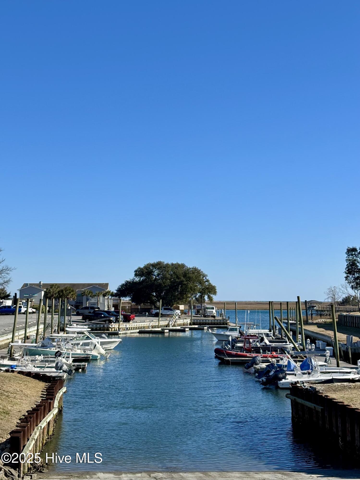
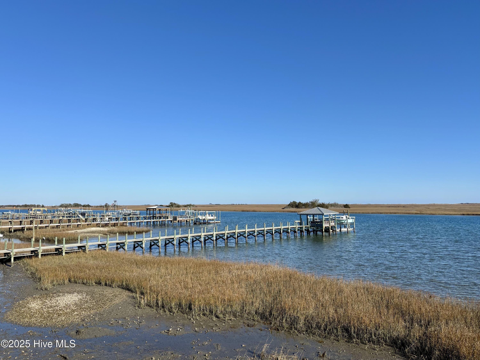
The Edgewood is a one-story home that features two bedrooms with a flex/dining/office and two baths. The kitchen includes a large island with bar top, which is open to the dining area and family room, and a large pantry. The primary suite features a large walk-in closet. This split plan features the secondary bedroom and third bedroom and flex room opposite the primary bedroom. Outside enjoy fully sodded front & back yards with irrigation. Located 5 minutes from Porters Neck Area and convenient to downtown Wilmington, the Wilmington Airport and area beaches. Welcome to Indigo at Abbey Preserve. This Master planned gated community offers amenities such as a walking trail with fitness stations, private access to Abbey Preserve Nature along with an adjacent park with playground, picnic area and dog park.
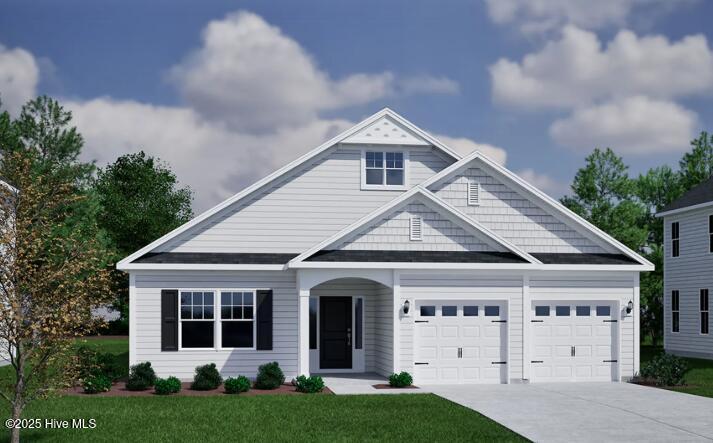
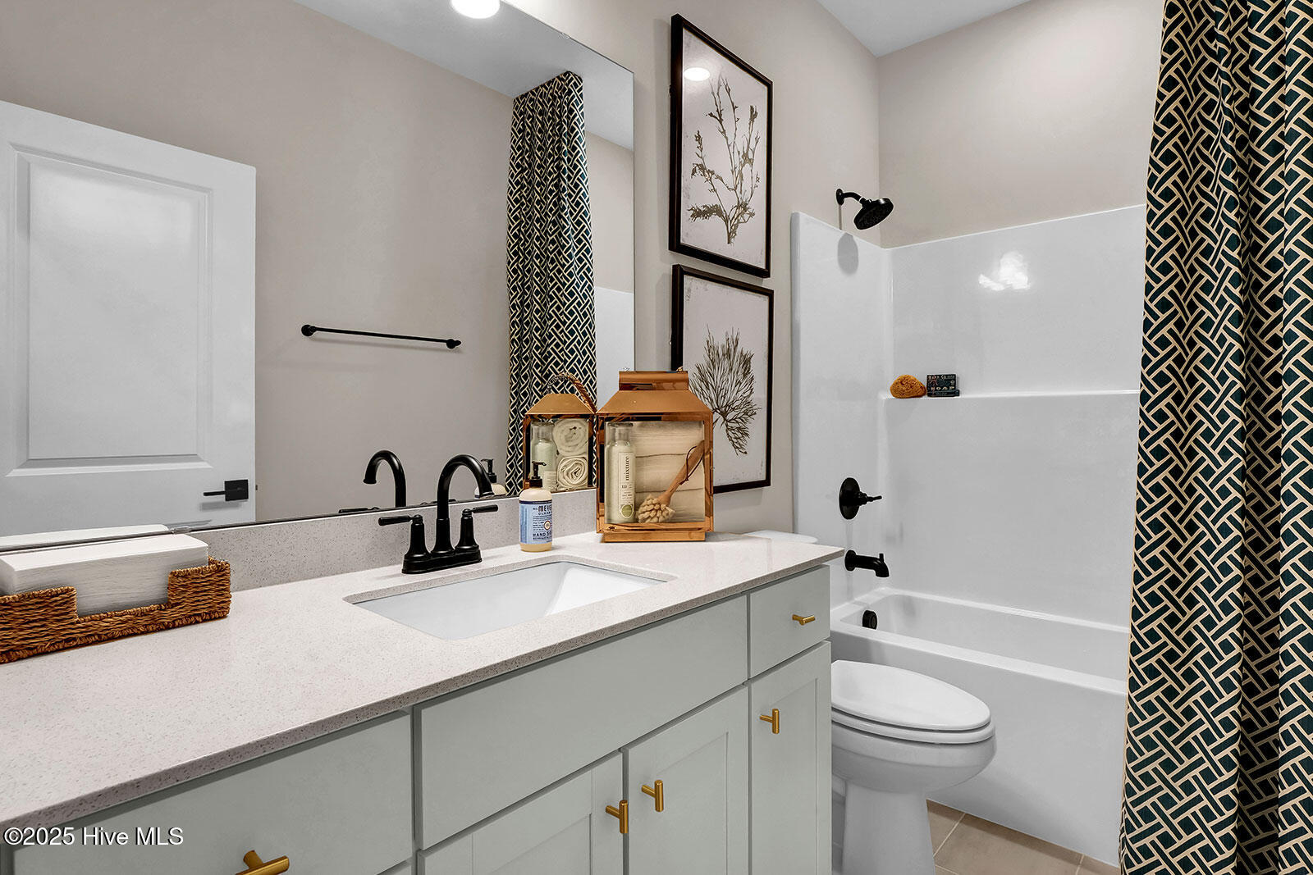
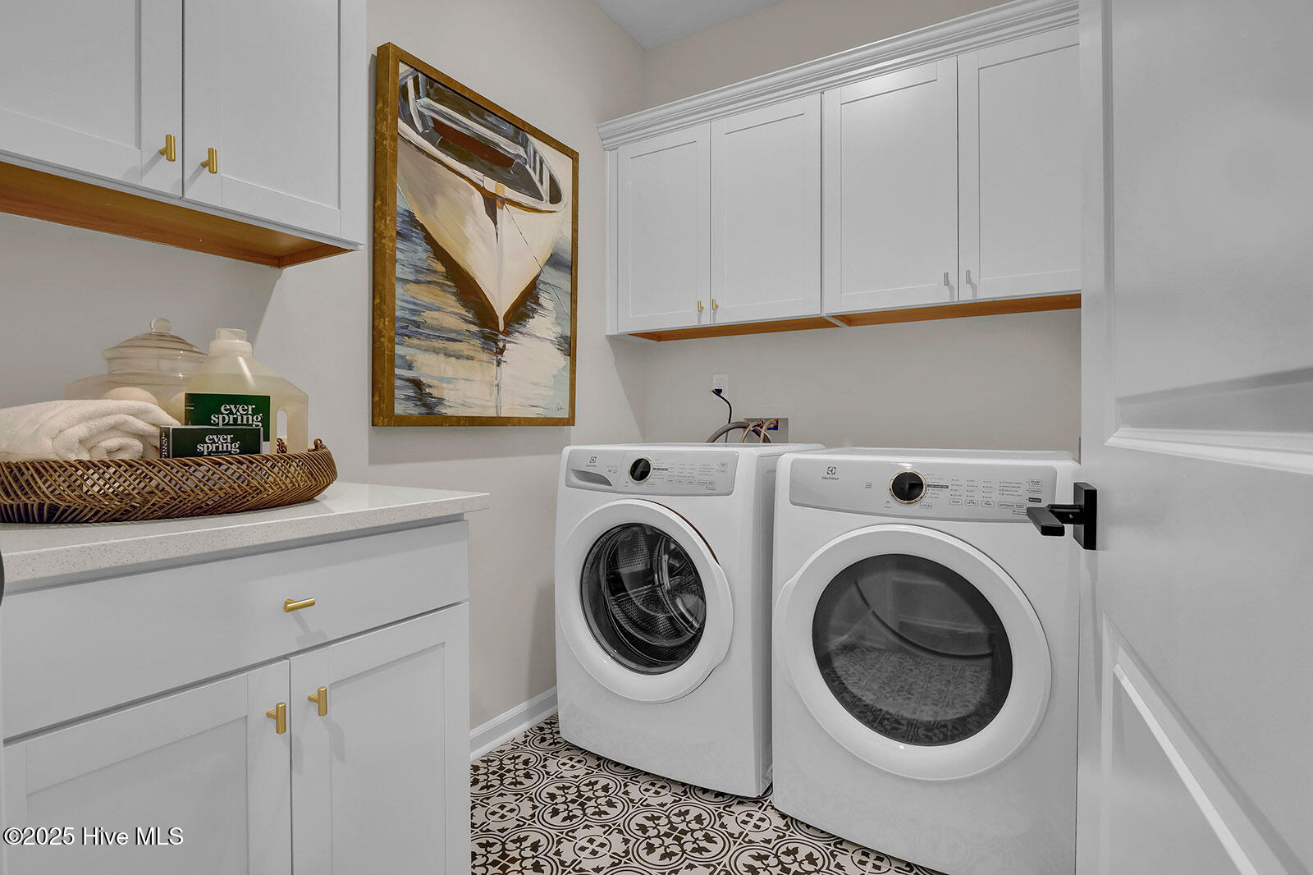
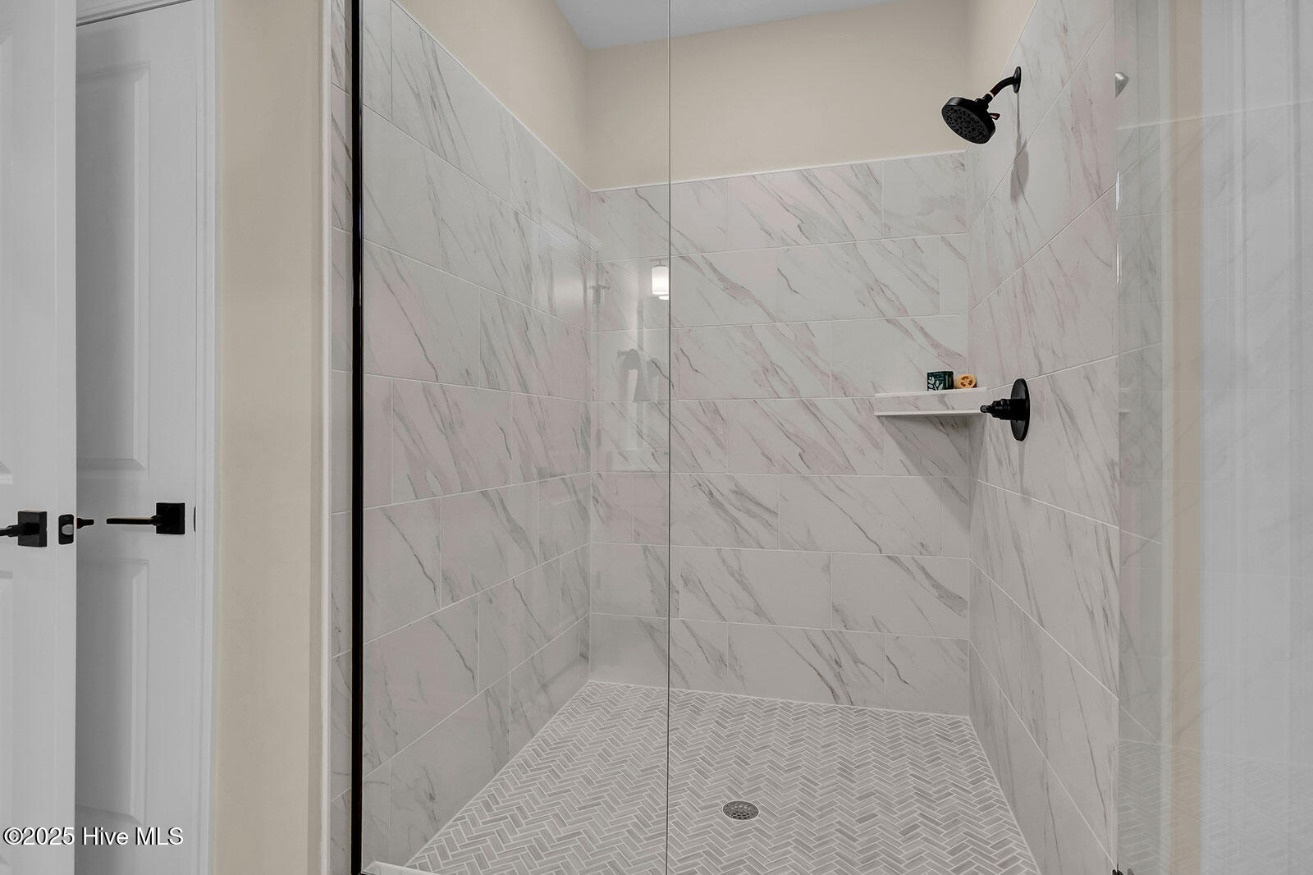
*Photos and videos are not of actual home.

3
beds

2
baths

1,910 Sq.Ft. LIVING AREA

9,650 Sq.Ft. lot

Chris Luther

Chris Luther

Features & Amenities

Interior

  • total bedrooms3
  • Total bathrooms2
  • full bathrooms2
  • Laundry room Laundry Room
  • Flooring LVT/LVP, Carpet, Tile
  • Fireplace Gas Log
  • APPLIANCES Gas Oven, Gas Cooktop, Built-In Microwave, Disposal, Dishwasher, Tankless Water Heater
  • other interior Features Master Downstairs, Walk-in Closet(s), Tray Ceiling(s), Entrance Foyer, Solid Surface, Kitchen Island, Pantry, Walk-in Shower, Gas Log, Walk-In Closet(s)

Area & Lot

  • Status Sold
  • Date Sold July 29, 2026
  • Living Area1,910 Sq.Ft.
  • Total Area1,910 Sq.Ft.
  • Lot Area9,650 Sq.Ft.
  • MLS® ID100570187
  • TypeResidential
  • YEAR BUILT2026
  • NeighborhoodPorters Neck
  • Water FrontageNone
  • View DescriptionSee Remarks
  • Elementary SchoolSouth Topsail
  • Middle SchoolTopsail
  • High SchoolTopsail

Exterior

  • STORIES1
  • Garage Space2.0
  • water SourcePublic
  • utilitiesNatural Gas Available, Sewer Available, Underground Utilities, Water Available
  • PoolNone
  • roofArchitectural Shingle
  • parkingGarage Faces Front, Attached, Paved
  • HEAT TYPEHeat Pump, Fireplace(s), Electric, Natural Gas
  • AIR CONDITIONINGHeat Pump
  • sewerMunicipal Sewer, Pluris LLC
  • SubstructureSlab
  • HOA AmenitiesGated, Maintenance Common Areas, Maintenance Roads, Management, Sidewalks, Street Lights, Trail(s), Trash
  • security FeaturesSecurity Lights, Smoke Detector(s)
  • other exterior FeaturesIrrigation System

Financial

  • Sales Price$572,682
  • HOA $1,100/yr
  • Zoning RP

Porters Neck

Explore

Work With Us

The Chris Luther Real Estate Team will walk you through every step of the process from getting you pre-approved with a mortgage lender all the way through contract, inspections, and closing. Our team is committed to being your real estate advisory team for life.

Follow us on Instagram